Plastic Formwork Selection for Column Casting
Under fast pouring rates and heavy vibration, polymer boards ensure crisp column lines, sharp corner definition with PVC chamfers, and smooth plaster-free vertical surfaces.
Dynamic Pouring Loads & Tiered Column Clamping Table
Because column cross-sections have a smaller footprint than walls, vertical pour rates can reach 5 – 10 m/hour, inducing full liquid hydrostatic pressure at the base. To prevent corner deformation and bulging, adjustable steel clamps or timber walers must be tiered from base to top:
| Column Height Zone | Fresh Concrete Pressure | Steel Clamp / Waler Spacing | Recommended Board | Corner & Deflection Safety |
|---|---|---|---|---|
| 0 – 1.00 m (Base Critical Zone) | 75 – 90 kN/m² | 25 – 30 cm (Reinforced) | 18 mm or 21 mm PP Honeycomb | Zero Flexure (Rigid) |
| 1.00 – 2.00 m (Mid-Lower Zone) | 60 – 75 kN/m² | 35 – 40 cm | 18 mm PP Honeycomb | Strict Plumb Alignment |
| 2.00 – 3.00 m (Mid-Upper Zone) | 45 – 60 kN/m² | 45 – 50 cm | 18 mm PP Honeycomb | ≤ L/500 |
| 3.00 – 4.50 m (Top Zone) | 30 – 45 kN/m² | 55 – 60 cm | 18 mm or 15 mm PP Honeycomb | ≤ L/500 |
Vibrator impulses during high-velocity column pouring can loosen clamp wedges. Prior to pouring and after the first meter of concrete is filled, verify that wedges are firmly driven home with a hammer and check vertical plumb on all 4 corners.
Corner Joints, PVC Chamfer Strips & Zero Corner Breakage
Column architectural quality is judged by its crisp corner lines. Distinct polymer advantages over splintering timber plywood:
1. 45° PVC Chamfer Strip Fit
Standard triangular PVC chamfers nail or screw cleanly to polymer edges without cracking, holding true for crisp 45-degree architectural bevels.
2. Zero Corner Spalling
Timber plywood often tears green concrete corners on release, requiring mortar patches. SerPlywood releases effortlessly, leaving razor-sharp, intact edges.
3. Multi-Storey Dimensional Stability
For repeating column cross-sections, the same four panels cycle across dozens of floors with zero moisture swelling, squareness loss, or dimensional drift.
Column Formwork Assembly & Steel Clamp Locking

Graduated Waler & Tie-Rod Locking
Reinforced lower waler spacing resisting dynamic concrete pressure and 45° chamfer integration.

Consistent Plumb Alignment Across Repetitive Storeys
Zero water absorption allows repetitive cycling across floors with mirror-smooth unplastered finishes.
Step-by-Step Column Formwork Assembly
6-step column formwork execution guide for plumb alignment and clean grout-tight edges:
Layout & Spacers
Verify column gridlines on the floor slab. Place circular plastic wheel spacers on all 4 faces of the rebar cage to ensure concrete cover.
Cutting Wings to Size
Calculate overlap allowances (L-corner wrap) according to column dimensions and trim polymer panels cleanly with a circular saw.
Chamfer Strip Attachment
Fasten 45-degree PVC triangular chamfer strips along internal panel edges with brad nails to prevent slurry loss and bevel edges.
Panel Erection & Clamping
Close panels around the column cage; fit adjustable steel clamps from base upwards at graduated intervals and hammer wedges tight.
Plumb Check & Pouring
Adjust push-pull props in two orthogonal directions to confirm vertical plumb. Keep poker vibrators centered without touching board surfaces.
Stripping & Cleaning
Release wedges and clamps; panels detach instantly from cured concrete. Rinse with water spray and immediately reposition on the next column.
High-velocity concrete and coarse aggregate discharge from pump hoses must be centered in the column core rather than blasted against board surfaces. When free-fall drops exceed 1.5 m, use a tremie pipe or hopper to prevent aggregate segregation and impact wear.
Compatible Column Formwork Systems
Adjustable Steel Column Clamp Systems
100% compatible with all standard column clamps and waler profiles.
H20 Timber Beam & Steel Waler Column Formwork
100% compatible with all standard column clamps and waler profiles.
Modular Steel-Framed Column Panels
100% compatible with all standard column clamps and waler profiles.
Custom L- & T-Section Wall-Column Junctions
100% compatible with all standard column clamps and waler profiles.
Recommended Formwork Boards for This Application
Select the optimal board thickness based on hydrostatic pressure and required reuse cycles.
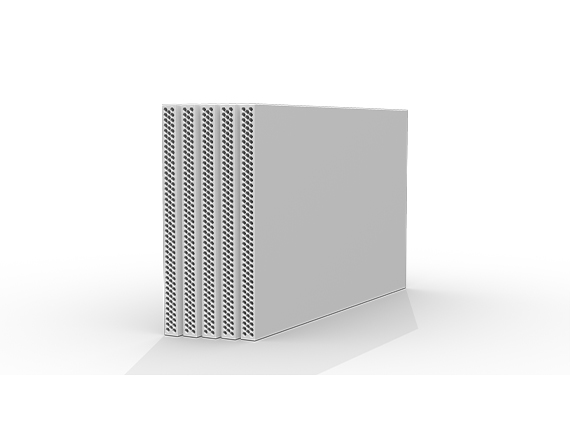
18 mm Industrial Polymer Formwork Panel (PP)
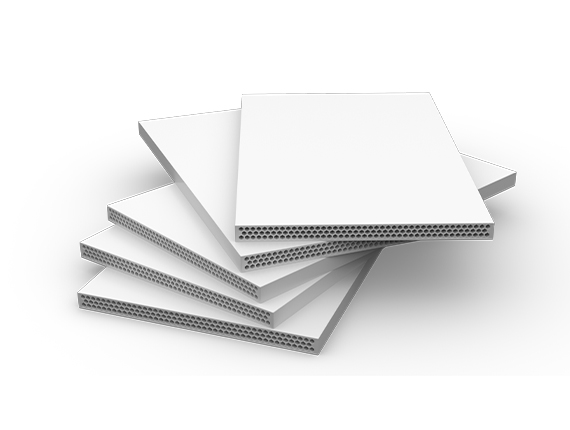
21 mm Heavy-Duty Polymer Formwork Panel (PP)
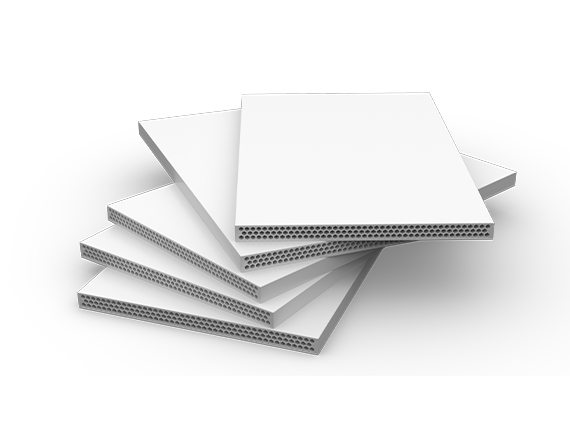
15 mm Industrial Polymer Formwork Panel (PP)
Frequently Asked Questions
Technical answers regarding pouring rates, clamp spacing, chamfer strips, and reuse cycles in column casting.
Frequently Asked Questions
Common questions regarding board selection, reuse cycles, technical parameters, and global delivery.
Yes, when the framing is engineered for the concrete pour rate and lateral hydrostatic pressure, they perform exceptionally in wall and column panels.
Because formwork lifespan heavily depends on site workmanship, crane handling, and stripping procedures, warranty scopes and technical terms are specified conditionally in formal quotation contracts.
Yes, they can be easily cut using standard circular saws or hand woodworking tools. Using a blade with appropriate teeth ensures clean, burr-free edges.
Yes, standard framing nails, screws, and formwork clamp fixings can be applied. The polymer structure grips fasteners securely and does not splinter, split, or delaminate after repeated fastening.
Clean immediately after stripping using high-pressure water washing or plastic/wood scrapers. Avoid sharp metal scraping tools or heavy hammering to preserve the face texture.
Thickness alone does not determine full suitability. Polymer structure, fresh concrete hydrostatic pressure, support joist spacing, and framing connections must be evaluated within a proper formwork design.
Other Concrete Formwork Engineering Guides
Explore panel selection, beam spacing, and deflection criteria for other structural elements.
Wall Formwork
In high-strength shear wall construction, SerPlywood polymer boards maintain dimensional stability against intense hydrostatic fresh concrete pressure (60-80 kN/m²), eliminate blowout around tie-rods, and deliver extended service life in steel-frame panels.
Beam Formwork
On beam soffits and side shutters, polymer boards resist heavy rebar placement without surface crushing, prevent cement grout leakage at intersections, and maintain true squareness.
Fair-Faced Concrete
When architectural designs require uniform texture without timber grain, discoloration, or patch marks, SerPlywood produces a marble-smooth fair-faced concrete finish that eliminates plastering entirely.
Slab Formwork
In wide-span slabs, flat slabs, hollow-block and waffle systems, SerPlywood polymer boards maximize jobsite efficiency with zero water absorption, lightweight ergonomics (10.24 kg/m²), and 40-60+ reusable pour cycles.