Formwork Board Layout & Sizing for Concrete Beams
On beam soffits and side shutters, polymer boards resist heavy rebar placement without surface crushing, prevent cement grout leakage at intersections, and maintain true squareness.
Beam Soffit Loading & Support Spacing Table
Beam soffit panels bear the concentrated weight of dense longitudinal steel bars and stirrups in addition to dead concrete loads. Secondary H20 timber beams or joist cushions must be spaced more closely under soffits than regular slabs:
| Beam Depth | Soffit Board Thickness | Soffit Joist Spacing | Side Wing Stud Spacing | Side Wing Board Thickness | Deflection Safety Limit |
|---|---|---|---|---|---|
| 40 – 50 cm (Standard Floor Beam) | 18 mm PP Honeycomb | 25 cm | 35 – 40 cm | 15 mm / 18 mm PP | ≤ L/500 (0.7 mm) |
| 60 – 70 cm (Wide Span Beam) | 18 mm PP Honeycomb | 20 – 25 cm | 30 cm | 18 mm PP Honeycomb | ≤ L/500 (0.9 mm) |
| 80 – 100 cm (Heavy Industrial / Garage) | 18 mm / 21 mm PP | 20 cm | 25 cm | 18 mm PP Honeycomb | ≤ L/500 (1.0 mm) |
| 120+ cm (Bridge & Viaduct Girder) | 21 mm PP Honeycomb | 15 – 20 cm | 20 cm | 18 mm / 21 mm PP | ≤ L/500 (1.1 mm) |
Beam bottom props must remain until concrete achieves design strength (14-28 days). However, side wing boards release cleanly from concrete and can be stripped after 24-48 hours for immediate use on the next floor, accelerating formwork turnaround by 40%.
Jobsite Cutting Plan & Cellular Edge Sealing
Key technical procedures when cutting polymer sheets to beam soffit and side wing dimensions:
1. Precision Circular Saw Cutting
Standard 125 × 250 cm sheets cut like timber using fine-toothed hand circular saws or table saws, producing smooth edges without cracking or splintering.
2. Edge Cellular Tape / U-Profile
When polymer honeycomb sheets are trimmed, apply formwork sealing tape or slide a PVC U-profile over open cell edges to prevent slurry ingress and preserve light weight.
3. Beam-Slab Junction Sealing
Fit compressible foam gasket tape along the upper lip where beam sides meet the slab table, preventing cement grout bleed and honeycombing along fillets.
Step-by-Step Beam Formwork Assembly
6 practical steps for deflection-free, precision beam formwork assembly:
Soffit Shoring Level
Level telescopic props and H20 support beams with laser levels. Set joist spacing to 20-25 cm.
Soffit Board Placement
Cut 18 mm PP boards to beam width, lay on soffit joists and nail only along edges with duplex nails.
Rebar Cage & Spacers
Crane the prefabricated beam cage onto heavy-duty plastic spacers to protect the polymer board surface.
Side Wing Installation
Fit beam side boards against the soffit board and lock securely with beam clamps or diagonal braces.
Joint Grout Tightness
Apply sealing strips at beam-column junctions to eliminate grout loss under heavy vibration.
Pouring & Early Side Stripping
Strip beam side boards 24-48 hours after casting for the next floor; leave bottom soffit props in place.
While side wings release easily, bottom soffit props and boards must remain locked until concrete reaches structural design strength and site engineers approve.
Compatible Beam Formwork Systems
H20 Hanger & Steel Beam Clamp Systems
Engineered for seamless compatibility with timber and steel beam hardware.
Telescopic Prop & Timber Bolster Soffit Shoring
Engineered for seamless compatibility with timber and steel beam hardware.
Integrated Drop-Beam Details for Table Formwork
Engineered for seamless compatibility with timber and steel beam hardware.
Heavy-Duty Shoring for Bridges & Industrial Girders
Engineered for seamless compatibility with timber and steel beam hardware.
Recommended Formwork Boards for This Application
Select the optimal board thickness based on hydrostatic pressure and required reuse cycles.
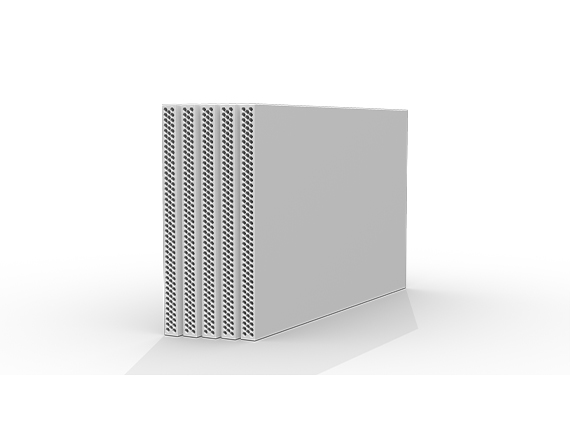
18 mm Industrial Polymer Formwork Panel (PP)
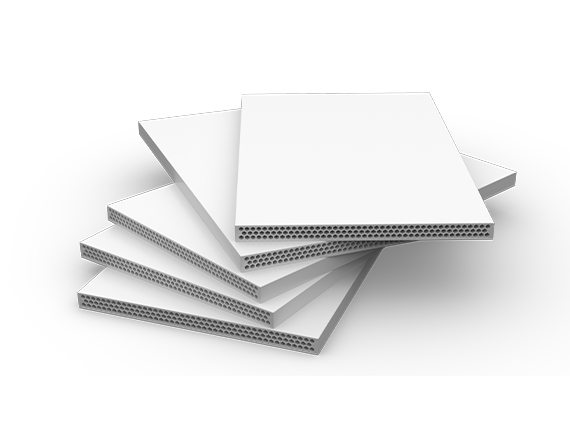
15 mm Industrial Polymer Formwork Panel (PP)
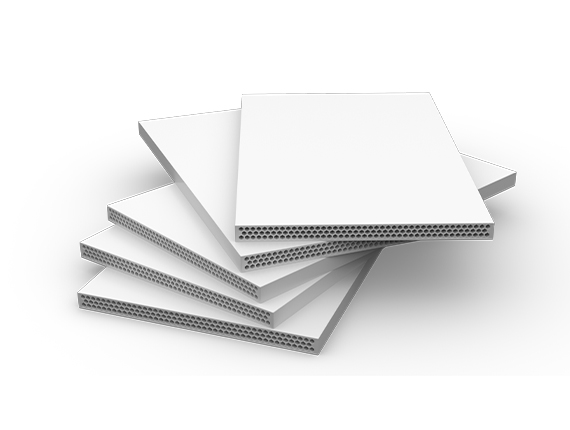
21 mm Heavy-Duty Polymer Formwork Panel (PP)
Frequently Asked Questions
Technical answers regarding joist spacing, cellular edge sealing, and early stripping in beam casting.
Frequently Asked Questions
Common questions regarding board selection, reuse cycles, technical parameters, and global delivery.
Yes, they can be easily cut using standard circular saws or hand woodworking tools. Using a blade with appropriate teeth ensures clean, burr-free edges.
Yes, standard framing nails, screws, and formwork clamp fixings can be applied. The polymer structure grips fasteners securely and does not splinter, split, or delaminate after repeated fastening.
Clean immediately after stripping using high-pressure water washing or plastic/wood scrapers. Avoid sharp metal scraping tools or heavy hammering to preserve the face texture.
They describe the internal cross-sectional geometry of the board. Honeycomb and cellular structures provide lightweight handling, while solid core boards offer different deflection and impact dynamics.
Thickness alone does not determine full suitability. Polymer structure, fresh concrete hydrostatic pressure, support joist spacing, and framing connections must be evaluated within a proper formwork design.
There is no single support spacing applicable to all polymer boards. It must be determined from the manufacturer load-deflection tables and permissible deflection limits (e.g. L/500) for the specific concrete slab thickness.
Other Concrete Formwork Engineering Guides
Explore panel selection, beam spacing, and deflection criteria for other structural elements.
Slab Formwork
In wide-span slabs, flat slabs, hollow-block and waffle systems, SerPlywood polymer boards maximize jobsite efficiency with zero water absorption, lightweight ergonomics (10.24 kg/m²), and 40-60+ reusable pour cycles.
Column Formwork
Under fast pouring rates and heavy vibration, polymer boards ensure crisp column lines, sharp corner definition with PVC chamfers, and smooth plaster-free vertical surfaces.
Fair-Faced Concrete
When architectural designs require uniform texture without timber grain, discoloration, or patch marks, SerPlywood produces a marble-smooth fair-faced concrete finish that eliminates plastering entirely.
Precast Elements
In precast factories and casting yards, polymer boards endure continuous steam curing (+65°C) and high-frequency vibration tables, providing 3 to 4 times longer lifespan than film-faced plywood.