Plastic Formwork in Slab & Decking Construction
In wide-span slabs, flat slabs, hollow-block and waffle systems, SerPlywood polymer boards maximize jobsite efficiency with zero water absorption, lightweight ergonomics (10.24 kg/m²), and 40-60+ reusable pour cycles.
H20 Timber Beam Spacing & Deflection Limits DIN 18202 ≤ L/500
The primary engineering objective in slab formwork is maintaining elastic surface deflection strictly under the DIN 18202 L/500 limit under fresh concrete dead weight (~25 kN/m³), rebar loads, and dynamic pumping impulses. Recommended joist spacings for 18 mm SerPlywood PP Honeycomb panels are detailed below:
| Slab Thickness & Type | Max. Secondary Joist Spacing | Main Girder Spacing | Recommended Board | Calculated Deflection (f) | Permissible Limit (DIN 18202) |
|---|---|---|---|---|---|
|
15 – 20 cm
Standard Residential & Office
|
30 cm | 120 – 150 cm | 18 mm or 15 mm PP Honeycomb | 0.85 mm | ≤ L/500 |
|
22 – 28 cm
Wide Span Commercial Slab
|
25 cm | 100 – 125 cm | 18 mm PP Honeycomb | 1.02 mm | ≤ L/500 |
|
30 – 35 cm
Mushroom & Parking Slab
|
20 – 25 cm | 90 – 100 cm | 18 mm PP Honeycomb | 1.10 mm | ≤ L/500 |
|
40 – 60 cm
Waffle & Heavy Industrial
|
20 cm | 75 – 90 cm | 21 mm PP Honeycomb | 1.15 mm | ≤ L/500 |
When laying slab formwork panels, avoid 4-corner (+) cross-joints. Arrange panels in a staggered brick pattern (T-joints) to distribute deflection loads uniformly across supporting joists.
Slab & Beam Formwork Jobsite Installation

Staggered Layout on H20 Girders & Deflection Control
18 mm PP honeycomb panels placed on H20 girders at 25-30 cm spacing stay strictly under L/500 deflection limits under fresh concrete.

Zero Grout Leakage & Monolithic Ceiling Plane
Smooth non-porous face prevents cement slurry loss, producing exposed fair-faced ceilings with zero plastering.
Step-by-Step Slab Formwork Installation
6 critical jobsite procedures to maximize panel reuse cycles and ensure zero deflection under slab casting:
Shoring & H20 Frame Leveling
Level props and primary/secondary H20 beams with a laser level. Confirm secondary joists are spaced strictly within the 25-30 cm limit.
Staggered Brick-Pattern Layout
Place 125 × 250 cm panels perpendicular to secondary H20 joists in a staggered brick pattern to maximize table stiffness and avoid 4-corner joints.
Thermal Expansion Gaps
Leave a 1.5 – 2.0 mm gap between panel butt joints to allow thermal expansion under direct sun without upward buckling.
Edge Nailing & Fastening
Fasten panels to H20 timber flanges only along peripheral edges using 50-60 mm duplex nails. Do not nail center fields needlessly.
Rebar Placement & Spacers
Avoid violent shock impacts when lowering rebar meshes. Use broad-based plastic chair spacers to protect the non-porous face.
Stripping & Pressure Water Cleaning
Extract duplex nails smoothly after curing. Non-stick boards release cleanly without prying; wash down with pressurized water and cycle to the next floor.
Unlike timber which swells from moisture, thermoplastics expand with temperature. Under hot summer conditions (35–40°C), panels undergo thermal expansion. Maintaining 1.5–2.0 mm joint gaps prevents upward buckling and guarantees perfectly monolithic flat ceilings.
Compatible Slab Formwork Systems
Traditional H20 Timber Beam Slab Formwork
100% compatible with standard joist spacing and formwork frames.
Table Formwork (Slab Table) Systems
100% compatible with standard joist spacing and formwork frames.
Shoring Towers & Telescopic Prop Slab Systems
100% compatible with standard joist spacing and formwork frames.
Waffle and Hollow-Block Slab Formwork
100% compatible with standard joist spacing and formwork frames.
Slab Formwork Board Quantity Calculator
Enter your net slab area (m²) to calculate required sheets and total surface including cutting waste.
Recommended Formwork Boards for This Application
Select the optimal board thickness based on hydrostatic pressure and required reuse cycles.
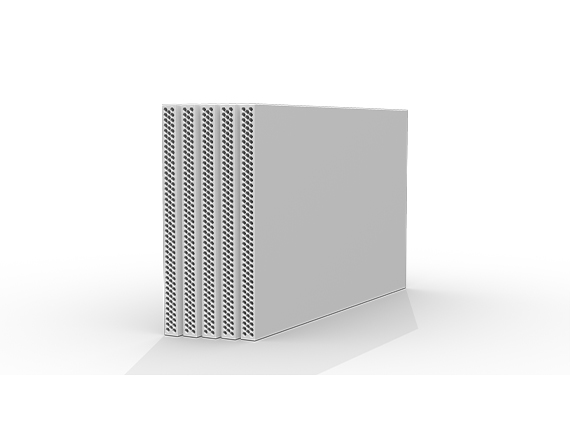
18 mm Industrial Polymer Formwork Panel (PP)
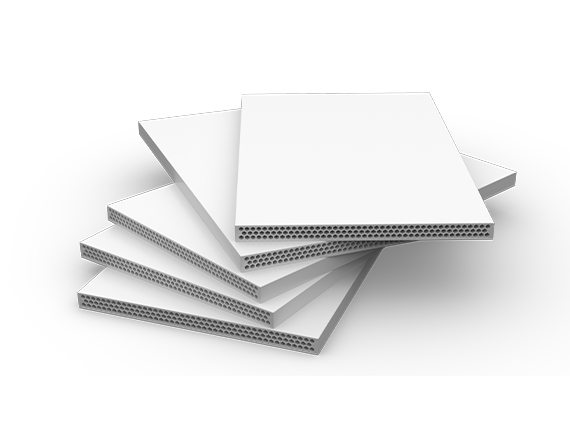
15 mm Industrial Polymer Formwork Panel (PP)
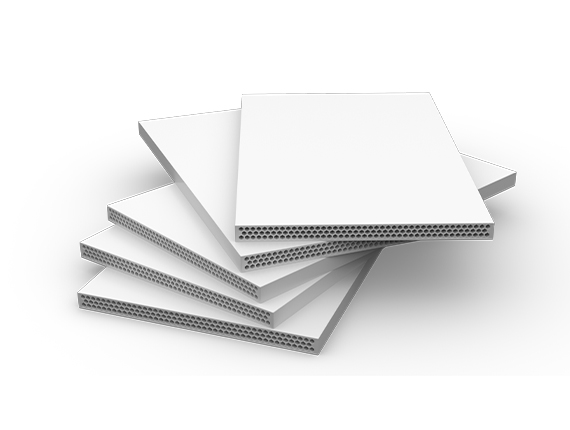
21 mm Heavy-Duty Polymer Formwork Panel (PP)
Frequently Asked Questions on Slab Formwork
Technical answers regarding joist spacing, deflection control, nailing, and reuse life in slab applications.
Frequently Asked Questions
Common questions regarding board selection, reuse cycles, technical parameters, and global delivery.
Depending on jobsite practices, handling care, and stripping discipline, boards achieve between 40 and 80+ concrete pours. This is a field-observed operational range under proper maintenance rather than an unconditional guarantee.
Thickness alone does not determine full suitability. Polymer structure, fresh concrete hydrostatic pressure, support joist spacing, and framing connections must be evaluated within a proper formwork design.
There is no single support spacing applicable to all polymer boards. It must be determined from the manufacturer load-deflection tables and permissible deflection limits (e.g. L/500) for the specific concrete slab thickness.
Yes, products certified for slab loads can be safely deployed over H20 timber beams, table forms, or steel framing systems.
Water resistance is the greatest advantage over timber (zero swelling or delamination). However, deflection under load and thermal expansion must still be engineered properly.
Thermopolymers expand in heat and gain rigidity in severe cold. Therefore, an expansion joint gap (1.5 – 2 mm) recommended by the manufacturer should be maintained at board joints.
Divide total contact area (m²) by sheet area (3.125 m² for 125×250 cm) and incorporate a 5–10% safety margin for cutting loss. Our online Formwork Quantity Calculator automates this calculation.
Other Concrete Formwork Engineering Guides
Explore panel selection, beam spacing, and deflection criteria for other structural elements.
Beam Formwork
On beam soffits and side shutters, polymer boards resist heavy rebar placement without surface crushing, prevent cement grout leakage at intersections, and maintain true squareness.
Fair-Faced Concrete
When architectural designs require uniform texture without timber grain, discoloration, or patch marks, SerPlywood produces a marble-smooth fair-faced concrete finish that eliminates plastering entirely.
Wall Formwork
In high-strength shear wall construction, SerPlywood polymer boards maintain dimensional stability against intense hydrostatic fresh concrete pressure (60-80 kN/m²), eliminate blowout around tie-rods, and deliver extended service life in steel-frame panels.
Column Formwork
Under fast pouring rates and heavy vibration, polymer boards ensure crisp column lines, sharp corner definition with PVC chamfers, and smooth plaster-free vertical surfaces.